Milton
Lillington, North Carolina

View All
19 Photos
Aerial view of community amenity area with outdoor pool, lounge chairs, clubhouse, and playground near a lake.
Milton Photos
Milton West community entrance sign with stone monument, wood beams, flowering trees, and landscaped shrubs
Milton Photos
Milton West neighborhood entrance sign with stone base, wood beams, lanterns, and landscaped shrubs and flowering trees
Milton Photos
Community playground with swing set, slide tower, and covered pavilion near a pool and waterfront
Milton Photos
Outdoor pool with lounge chairs, umbrella, and covered pool house in background
Milton Photos
Community playground with green play structure, swings, benches, and a white building in the background.
Milton Photos
Community pool with poolhouse, covered patio, lounge chairs, and umbrellas surrounded by trees
Milton Photos
Spacious walk-in shower with white marble tile, glass enclosure, and black fixtures
Milton Photos
White kitchen with marble countertops, glass-front cabinets, and brass fixtures
Milton Photos
White kitchen with marble island, stainless appliances, glass pendant lights, and black bar stools
Milton Photos
Living room with white fireplace, built-in shelving, ceiling fan, and neutral furniture
Milton Photos
Screened porch with white brick fireplace, ceiling fan, and outdoor furniture
Milton Photos
Living room with gray sofas, fireplace, wall-mounted TV, and hardwood floors near staircase
Milton Photos
Kitchen with white cabinets, gas cooktop, stainless steel range hood, and white tile backsplash
Milton Photos
Living room with gas fireplace, dark accent wall, ceiling fan, and sliding doors to outdoor deck
Milton Photos
Master bedroom with tray ceiling, king bed, carpet flooring, and large windows with seating area
Milton Photos
Open-concept living room with gray sofa, wood coffee table, ceiling fan, and kitchen visible in background near staircase.
Milton Photos
Kitchen with large island, black bar stools, wood cabinets, stainless steel appliances, and pendant lights over white countertops.
Milton Photos
Bathroom with double vanity, wood cabinets, white countertops, and marble-tiled walk-in shower with black fixtures
Milton Photos
Milton
Lillington, NC, 27546
FROM
$249,700

BEDS
3 - 5
BATHS
2 – 4
SQ FT
1,562 – 3,145
GARAGE
1 - 3

Call Now: 919-420-3266

Milton
COMMUNITY HIGHLIGHTS

  • Walking distance to historic downtown Lillington
  • Community Pool and Clubhouse 
  • Community Playgrounds and Common Area
  • Community Sidewalks
  • First Floor Guest Bedrooms and Baths
  • First Floor Owner Suites
  • Smart Home Technology

  • Healthy Home Program
  • Eco-Select Energy Program
  • HERS Certification Program
  • 5.5 Miles from Raven Rock State Park
  • Harnett County School District
  • Conveniently located between Raleigh and Fort Bragg

About Milton

About Milton: New Townhomes and Single-Family Homes in Lillington, NC

Milton is a New Home Inc. community inside the town limits of Lillington, NC, and its first phase, Milton West, is now selling. The neighborhood pairs new townhomes with single-family homes a short walk from Main Street in the Harnett County seat. Townhomes from the mid $250's offer 3 to 4 bedrooms, 2.5 baths, 1,562 to 2,152 square feet, and a 1- or 2-car garage. Single-family homes from the upper $300's range from 3 to 5 bedrooms, 2 to 4 baths, 1,830 to 3,145 square feet, and 2- to 3-car garages.

A short walk to Main Street

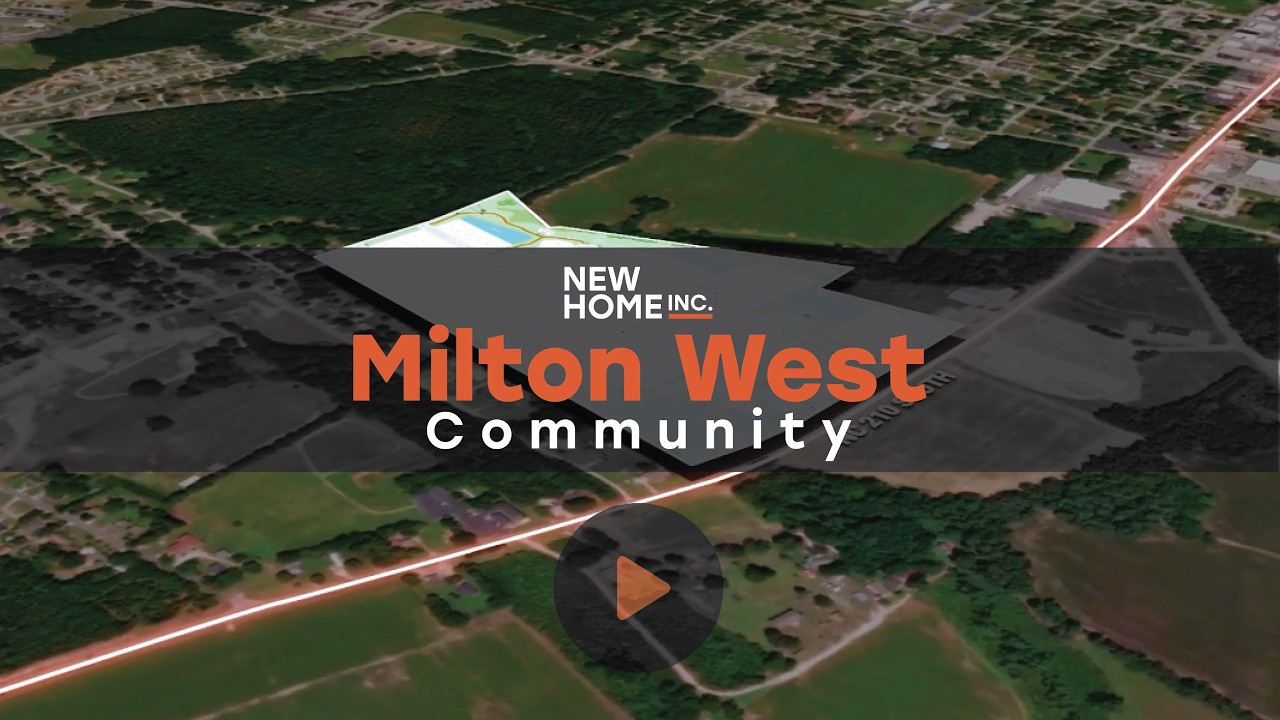
Milton sits just off NC-210 at the edge of downtown Lillington. Main Street's restaurants, coffee, and shops, the courthouse square, the Saturday farmers market, and the town's riverfront park on the Cape Fear are close enough to reach on foot. The Town of Lillington hosts a spring riverfront concert series, a Fourth of July celebration, and a December tree lighting and parade downtown, all a short walk from home. Most new construction in this part of Harnett County sits outside town limits. Milton is inside them, which is what makes the walk to downtown possible.

Two home types, one neighborhood

The townhomes are for buyers who want a brand-new home with less exterior upkeep at one of the lowest price points New Home Inc. offers anywhere in the Raleigh area. Townhome plans are also available with the owner's suite on the main level, a layout you will rarely find in a new townhome at this price. The single-family plans add more square footage and more options, including first-floor owner suites and first-floor guest bedrooms with full baths on select plans, flex rooms, pocket offices, and covered outdoor living. Every home at Milton includes New Home Inc.'s Smart Home package: smart thermostat, video doorbell, smart door lock, whole-home network panel, and an electric vehicle charging rough-in in the garage.

Amenities

Milton's planned amenities include a community pool, clubhouse, playground, and open common areas, with sidewalks throughout the neighborhood.

Built to a higher standard

Every home at Milton is built to the Eco Select energy program and receives a third-party HERS Index rating. New Home Inc. homes average a HERS score of 66, where 100 represents a standard new home and a lower number means a more efficient one. Whole-home moisture wrap, TechShield radiant barrier roof sheathing, MERV-rated whole-home air filtration, and low-VOC paint complete the Healthy Home program. See how these standards carry across our new home construction Lillington NC communities.

Location and commute

Milton sits between Raleigh and Fort Bragg on the US-401 and NC-210 corridors. Fort Bragg is roughly 30 minutes south via NC-210 through Spring Lake. Campbell University in Buies Creek is about 10 minutes away. Downtown Raleigh is about 40 minutes and Fayetteville about 35 minutes via US-401.

Raven Rock State Park, with hiking trails, Cape Fear River overlooks, camping, and paddling access, is 5.5 miles from the community. Milton is one of three New Home Inc. communities offering new homes in Lillington NC, alongside Duncan's Creek and Eagles Landing, and the only one within walking distance of downtown.

Good to Know

County and taxes. Milton is in Harnett County and inside the Town of Lillington's limits, so a property tax bill here includes both the county rate and the town rate. The Harnett County Tax Department bills and collects both and publishes current rates. In return, the Town provides water, sewer, trash, and recycling service directly.

Phase. Milton West is the first phase of Milton. Additional home starts will continue as the community builds out.

Ready to see it? Call or text Monica at 919-420-3266 (Hablo Español) or schedule an appointment above. Quick move-in homes and available homesites update daily.

Smart. Healthy. New.
FUTURE, NHI, PROO, PROOF, FUTURE. Orange and white line illustration
Smart Features
  • Electric Vehicle Charging Station Rough-In
  • Smart Door Delivery Center
  • Smart Door Lock
  • Smart Home Light Switch
  • Smart Thermostat
  • Video Doorbell
  • Whole Home Network Panel
  • Wi-Fi Smart Garage Door Opener
New Features
  • Clutter-free drop zones
  • ecoSelect® Home Efficiency Program
  • Electric Vehicle Charging Station Rough-In
  • Flex Rooms
  • Messy Kitchens
  • Pocket Offices & Fitness Rooms
  • Smart Door Delivery Center
  • TechShield Roof Sheathing
  • Whole Home Moisture Wrap
  • Multi-Sided Seating Kitchen Islands
Healthy Features
  • ecoSelect® Home Efficiency Program
  • Low VOC Paint by Sherwin-Williams
  • Outdoor Living Spaces
  • TechShield Roof Sheathing
  • Whole Home Air Filtration with MERV-rated Filters
  • Whole Home Moisture Wrap

Quick Move-Ins
Available
Two-story home with gray siding, white columns, front balcony, and two-car garage
36 Knotts Loop
Lillington NC, 27546
PRICE
$479,700
FLOORPLAN The Apex
BEDS
4
BATHS
3
SQ FT
3,011
Available
Two-story home with gray siding, stone accents, covered porch, and two-car garage
48 Knotts Loop
Lillington NC, 27546
PRICE
$459,700
FLOORPLAN The Selma
BEDS
4
BATHS
3
SQ FT
2,702
Available
Single-story home with white board-and-batten siding, stone accents, two-car garage, and arched front entry
58 Knotts Loop
Lillington NC, 27546
PRICE
$409,700
FLOORPLAN The Guilford
BEDS
3
BATHS
3
SQ FT
2,355
Available
Two-story white craftsman home with stone accents, covered porch, and two-car garage
68 Knotts Loop
Lillington NC, 27546
PRICE
$489,700
FLOORPLAN The Garner
BEDS
5
BATHS
3.5
SQ FT
3,029
Available
Single-story home with gray board-and-batten siding, covered front porch, dormer windows, and two-car garage
78 Knotts Loop
Lillington NC, 27546
PRICE
$399,700
FLOORPLAN The Beaufort
BEDS
4
BATHS
2
SQ FT
2,046
Available
Single-story home with beige siding, stone accents, covered front porch, and two-car garage
88 Knotts Loop
Lillington NC, 27546
PRICE
$469,700
FLOORPLAN The Clayton
BEDS
4
BATHS
3
SQ FT
2,699
Available
Two-story home with tan siding, stone accents, covered front porch, and two-car garage
98 Knotts Loop
Lillington NC, 27546
PRICE
$389,700
FLOORPLAN The Holly
BEDS
4
BATHS
2.5
SQ FT
2,430
Available
Two-story home with gray and white siding, stone accents, covered porch, and two-car garage
108 Knotts Loop
Lillington NC, 27546
PRICE
$369,700
FLOORPLAN The Smithfield
BEDS
4
BATHS
2.5
SQ FT
2,100
Available
Two-story home with gray siding, stone accents, and two-car garage on wooded lot
Lot 141 Knotts Loop
Lillington NC, 27546
PRICE
$359,700
FLOORPLAN The Brunswick
BEDS
4
BATHS
2.5
SQ FT
1,830
Available
Two-story white townhome with dark roof, dormers, single-car garage, and black shutters on front exterior
31 Bethea Pond Court
Lillington NC, 27546
PRICE
$284,700
FLOORPLAN The Rosewood
BEDS
3
BATHS
2.5
SQ FT
1,801
Available
Two-story townhome with white siding, two-car garage, and shingle roof in a row of attached homes
19 Bethea Pond Court
Lillington NC, 27546
PRICE
$279,700
FLOORPLAN The Emery
BEDS
3
BATHS
2.5
SQ FT
1,856
Available
Two-story white townhome with dark shutters, single-car garage, and black front door in a row of similar units
25 Bethea Pond Court
Lillington NC, 27546
PRICE
$249,700
FLOORPLAN The Cape
BEDS
3
BATHS
2.5
SQ FT
1,562
Available
Two-story townhome with white board-and-batten siding, dark roof, single-car garage, and black front door with landscaping
43 Bethea Pond Court
Lillington NC, 27546
PRICE
$259,700
FLOORPLAN The Bailey
BEDS
3
BATHS
2.5
SQ FT
1,692
Available
Two-story townhome with white board-and-batten siding, dark roof, single-car garage, and landscaped front yard
61 Bethea Pond Court
Lillington NC, 27546
PRICE
$299,700
FLOORPLAN The Hickory
BEDS
4
BATHS
2.5
SQ FT
2,152

Floorplan
Now Selling
The Apex
From
$484,700
Beds
4
Baths
3
Sq Ft
2,836 - 3,145
Now Selling
The Selma
From
$464,700
Beds
4 - 5
Baths
3 - 4
Sq Ft
2,605 - 2,741
Now Selling
The Guilford
From
$439,700
Beds
3 - 4
Baths
3
Sq Ft
2,322
Now Selling
The Brunswick
From
$379,700
Beds
4
Baths
2.5
Sq Ft
1,830
Now Selling
The Smithfield
From
$399,700
Beds
3 - 4
Baths
2.5
Sq Ft
2,010 - 2,159
Now Selling
The Clayton
From
$379,700
Beds
3 - 4
Baths
2 - 3
Sq Ft
1,871 - 2,674
Now Selling
The Holly
From
$419,700
Beds
4
Baths
2.5
Sq Ft
2,217 - 2,531
Now Selling
The Garner
From
$494,700
Beds
4 - 5
Baths
4
Sq Ft
3,029
Now Selling
The Raleigh
From
$499,700
Beds
4
Baths
3
Sq Ft
2,900
Now Selling
The Beaufort
From
$414,700
Beds
3 - 4
Baths
2
Sq Ft
2,046
Now Selling
The Rosewood
From
$284,700
Beds
3
Baths
2.5
Sq Ft
1,801
Now Selling
The Hickory
From
$299,700
Beds
4
Baths
2.5
Sq Ft
2,152
Now Selling
The Bailey
From
$259,700
Beds
3
Baths
2.5
Sq Ft
1,692
Now Selling
The Cape
From
$249,700
Beds
3
Baths
2.5
Sq Ft
1,562
Now Selling
The Emery
From
$279,700
Beds
3
Baths
2.5
Sq Ft
1,856
Now Selling
The Granville
From
$464,700
Beds
4 - 5
Baths
2.5
Sq Ft
2,584 - 2,602
Now Selling
The Ashe
From
$504,700
Beds
4
Baths
3.5
Sq Ft
3,040
Professional headshot of smiling woman with dark hair in business attire

ASK MONICA

919-420-3266

Hablo Español

I am a real person, and if you have any questions about the community, our homes, locations and more, just fill out the form, and I will answer your questions asap!
YOUR NEW HOME HANDBOOK

With New Home Inc's Handbook, you can compare the differences between a New Home Inc. home, other builders, and used homes in your home search. Download your free New Home Handbook today!

Download Now
Location
GET DIRECTIONS
NC 210 S LILLINGTON,
Lillington NC 27546

From Fuquay-Varina

  • Head south on US-401 for approximately 13 miles.

  • Turn right to continue on US-401 South (N Main St) for 2 miles.

  • Turn right onto NC-210 South. The Milton community is located 0.4 miles …