48 Knotts Loop
Lillington, North Carolina

View All
58 Photos
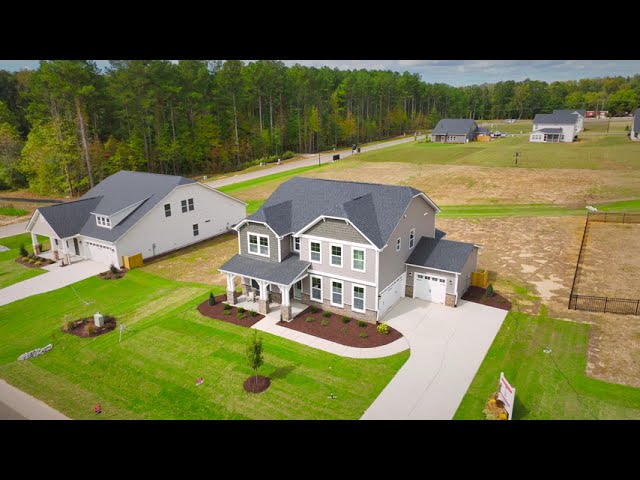
Two-story home with gray siding, stone accents, covered porch, and two-car garage
48 Knotts Loop, Lillington, NC 27546 Photos
Two-story home with gray siding, stone accents, and two-car garage on corner lot
48 Knotts Loop, Lillington, NC 27546 Photos
Two-story home with gray and beige siding, stone accents, covered porch, and two-car garage
48 Knotts Loop, Lillington, NC 27546 Photos
Two-story home with gray siding, stone accents, covered porch, and two-car garage
48 Knotts Loop, Lillington, NC 27546 Photos
Covered front porch with stone wainscoting, gray siding, and black front door
48 Knotts Loop, Lillington, NC 27546 Photos
First floor plan with kitchen, family room, bedroom, 2-car garage, covered porch, and pocket office with room dimensions labeled.
48 Knotts Loop, Lillington, NC 27546 Photos
Second floor plan with owner's suite, two bedrooms, game room, two bathrooms, and laundry room.
48 Knotts Loop, Lillington, NC 27546 Photos
Entryway with white wainscoting, hardwood floors, and view into living room
48 Knotts Loop, Lillington, NC 27546 Photos
Entryway with white wainscoting, glass-panel front door, and round mirror above black bench
48 Knotts Loop, Lillington, NC 27546 Photos
Bright entryway with white walls, wood floors, glass-panel door, and wainscoting
48 Knotts Loop, Lillington, NC 27546 Photos
Smart door delivery center with package bench and electronic lock system
48 Knotts Loop, Lillington, NC 27546 Photos
Open-concept living room with hardwood floors, beige sectional sofa, and wooden staircase with white railings
48 Knotts Loop, Lillington, NC 27546 Photos
Open-concept entryway and living area with wood console table, round mirror, and light wood floors
48 Knotts Loop, Lillington, NC 27546 Photos
Modern living room with white fireplace, ceiling fan, and neutral furniture on hardwood floors
48 Knotts Loop, Lillington, NC 27546 Photos
Open living room with white walls, hardwood floors, fireplace, and staircase to second floor
48 Knotts Loop, Lillington, NC 27546 Photos
Living room with fireplace, ceiling fan, hardwood floors, and staircase to second floor
48 Knotts Loop, Lillington, NC 27546 Photos
Open-concept living room with fireplace, ceiling fan, and hardwood floors
48 Knotts Loop, Lillington, NC 27546 Photos
Living room with white fireplace mantel, rustic wood coffee table, and mounted television
48 Knotts Loop, Lillington, NC 27546 Photos
Kitchen with gray cabinets, white countertops, gas cooktop, and arabesque tile backsplash
48 Knotts Loop, Lillington, NC 27546 Photos
Modern kitchen with gray cabinets, white countertops, center island with four bar stools, and hardwood floors
48 Knotts Loop, Lillington, NC 27546 Photos
Open kitchen with gray cabinets, white island, and arabesque tile backsplash
48 Knotts Loop, Lillington, NC 27546 Photos
Modern kitchen with gray cabinets, white island with three bar stools, and pendant lighting
48 Knotts Loop, Lillington, NC 27546 Photos
Open-concept kitchen and dining area with gray cabinets, white island, and hardwood floors
48 Knotts Loop, Lillington, NC 27546 Photos
Laundry room with white cabinets, gray hexagon tile backsplash, and undermount sink
48 Knotts Loop, Lillington, NC 27546 Photos
Butler's pantry with gray cabinets, glass doors, arabesque tile backsplash, and walk-in pantry
48 Knotts Loop, Lillington, NC 27546 Photos
Open-concept kitchen and living room with white cabinets, island, stainless appliances, and hardwood floors
48 Knotts Loop, Lillington, NC 27546 Photos
Open concept kitchen and living area with white island, pendant lights, and hardwood floors
48 Knotts Loop, Lillington, NC 27546 Photos
Kitchen counter with fern plant, decorative items, and gray hexagonal tile backsplash
48 Knotts Loop, Lillington, NC 27546 Photos
White mudroom nook with built-in bench, coat hooks, shelf, and storage cubbies
48 Knotts Loop, Lillington, NC 27546 Photos
Mudroom with white built-in bench, wall hooks, and storage cubbies
48 Knotts Loop, Lillington, NC 27546 Photos
Dining room with wood table, modern chandelier, and glass door to patio
48 Knotts Loop, Lillington, NC 27546 Photos
Open-concept living space with dining area, kitchen with white cabinets, and hardwood floors throughout
48 Knotts Loop, Lillington, NC 27546 Photos
Dining room with wood table, wicker chairs, and three windows overlooking wooded backyard
48 Knotts Loop, Lillington, NC 27546 Photos
Open-concept dining area and kitchen with white cabinets, hardwood floors, and modern decor
48 Knotts Loop, Lillington, NC 27546 Photos
Home office with white ladder desk, shelving unit, and upholstered chair
48 Knotts Loop, Lillington, NC 27546 Photos
White ladder-style shelving unit with desk, laptop, and decorative accessories in home office nook
48 Knotts Loop, Lillington, NC 27546 Photos
Modern bathroom with white vanity, glass shower door, and gray tile surround
48 Knotts Loop, Lillington, NC 27546 Photos
Bedroom with gray upholstered bed, large window with white curtains, and neutral decor
48 Knotts Loop, Lillington, NC 27546 Photos
Modern living room with sectional sofa, paneled accent wall, and recessed lighting
48 Knotts Loop, Lillington, NC 27546 Photos
Spacious living room with beige sectional sofa, wood accent wall, and recessed lighting
48 Knotts Loop, Lillington, NC 27546 Photos
Upstairs loft with sectional sofa, wood accent wall, and view to master bedroom
48 Knotts Loop, Lillington, NC 27546 Photos
Spacious master bedroom with gray upholstered bed, ceiling fan, and two windows with natural light
48 Knotts Loop, Lillington, NC 27546 Photos
Master bedroom with ceiling fan, carpeted floors, and ensuite bathroom access
48 Knotts Loop, Lillington, NC 27546 Photos
Bedroom corner with wooden dresser, round mirror, white armchair, and decorative plants
48 Knotts Loop, Lillington, NC 27546 Photos
Master bedroom with ceiling fan, carpeted floors, and wooden bed frame
48 Knotts Loop, Lillington, NC 27546 Photos
Walk-in closet with white shelving, wooden hanging rods, and carpeted floor
48 Knotts Loop, Lillington, NC 27546 Photos
White bathroom with double vanity, large mirror, and view into adjacent bedroom
48 Knotts Loop, Lillington, NC 27546 Photos
Hallway with white walls, botanical artwork, and view into bathroom with white vanity
48 Knotts Loop, Lillington, NC 27546 Photos
Laundry room with white washer and dryer and wire shelving above
48 Knotts Loop, Lillington, NC 27546 Photos
Bedroom with neutral decor, large window, and modern nightstands with matching lamps
48 Knotts Loop, Lillington, NC 27546 Photos
Bright bedroom with tufted headboard, two windows, and neutral decor
48 Knotts Loop, Lillington, NC 27546 Photos
Bedroom with beige upholstered headboard, gray carpet, and botanical wall art
48 Knotts Loop, Lillington, NC 27546 Photos
Bedroom with white walls, wooden dresser, round mirror, and botanical wall art
48 Knotts Loop, Lillington, NC 27546 Photos
Bathroom with white double vanity, tub-shower combo, and large mirror
48 Knotts Loop, Lillington, NC 27546 Photos
Modern bathroom with white tub-shower combo, vanity with mirror, and gray tile flooring
48 Knotts Loop, Lillington, NC 27546 Photos
Covered patio with gray siding, white trim, ceiling fan, and outdoor furniture set
48 Knotts Loop, Lillington, NC 27546 Photos
Covered back patio with ceiling fan, outdoor furniture, and gray siding
48 Knotts Loop, Lillington, NC 27546 Photos
Two-story home with gray siding, covered patio, and large backyard lawn
48 Knotts Loop, Lillington, NC 27546 Photos
48 Knotts Loop
Lillington, NC, 27546

FROM
$479,700

BEDS
4
BATHS
3
SQ FT
2,702
GARAGE
2 Car

COMMUNITYMilton

PLANThe Selma


About 48 Knotts Loop

The Selma (English Country Elevation) at Milton West delivers 2,702 sq ft of well-appointed living space with 4 bedrooms, 3 full bathrooms, and a 2-car garage on Lot 148- part of New Home Inc.'s brand-new community in Lillington, NC.

The main level balances everyday function with thoughtful design. A gourmet kitchen anchors the space alongside a messy kitchen with dedicated sink and window, keeping the main kitchen organized and guest-ready at all times. A fireplace with built-ins and two fixed 2x2 windows creates a warm focal point in the living area, while a pocket office, oak tread stairs, and Smart Door Delivery Center round out a first floor built for modern living. A first-floor bath with shower and a covered porch and deck complete the package.

Upstairs, the owner's suite features a super shower with handheld and rain head, a connected laundry door for added convenience, and a window repositioned to work seamlessly with the covered porch below. A laundry tub rough-in and additional bedrooms complete a second floor designed for real comfort.

Every New Home Inc. home includes Smart. Healthy. New. features — smart home technology, whole-home MERV 11 air filtration, TechShield roof decking, and independent HERS energy testing standard.

Milton West is a new community in Lillington, NC, offering new construction homes in Harnett County with convenient access to US-421 and the greater Triangle area.

Smart. Healthy. New.
FUTURE, NHI, PROO, PROOF, FUTURE. Orange and white line illustration
Smart Features
  • Electric Vehicle Charging Station Rough-In
  • Smart Door Delivery Center
  • Smart Door Lock
  • Smart Home Light Switch
  • Smart Thermostat
  • Video Doorbell
  • Whole Home Network Panel
  • Wi-Fi Smart Garage Door Opener
New Features
  • Clutter-free drop zones
  • ecoSelect® Home Efficiency Program
  • Electric Vehicle Charging Station Rough-In
  • Flex Rooms
  • Messy Kitchens
  • Pocket Offices & Fitness Rooms
  • Smart Door Delivery Center
  • TechShield Roof Sheathing
  • Whole Home Moisture Wrap
  • Multi-Sided Seating Kitchen Islands
Healthy Features
  • ecoSelect® Home Efficiency Program
  • Low VOC Paint by Sherwin-Williams
  • Outdoor Living Spaces
  • TechShield Roof Sheathing
  • Whole Home Air Filtration with MERV-rated Filters
  • Whole Home Moisture Wrap

Floorplans

Virtual Tour
Professional headshot of smiling woman with dark hair in business attire

ASK MONICA

919-420-3266

Hablo Español

I am a real person, and if you have any questions about the community, our homes, locations and more, just fill out the form, and I will answer your questions asap!
Video
 Video
YOUR NEW HOME HANDBOOK

With New Home Inc's Handbook, you can compare the differences between a New Home Inc. home, other builders, and used homes in your home search. Download your free New Home Handbook today!

Download Now

Mortgage Payment Calculator

$
$
%
Yrs.
%
%
$
$
%

Estimated monthly Payment*

Estimated monthly Payment with Promotional Rate

Monthly Savings

Savings over Years: